Save
Ask
Tour
Hide
Share
$260,000
15 Days On Site

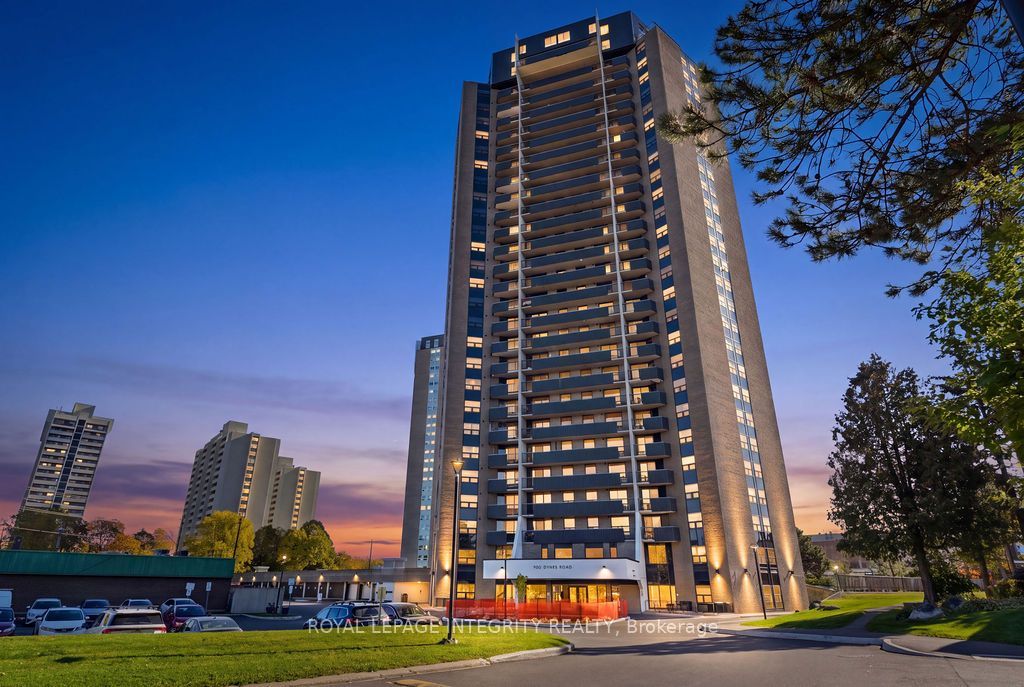
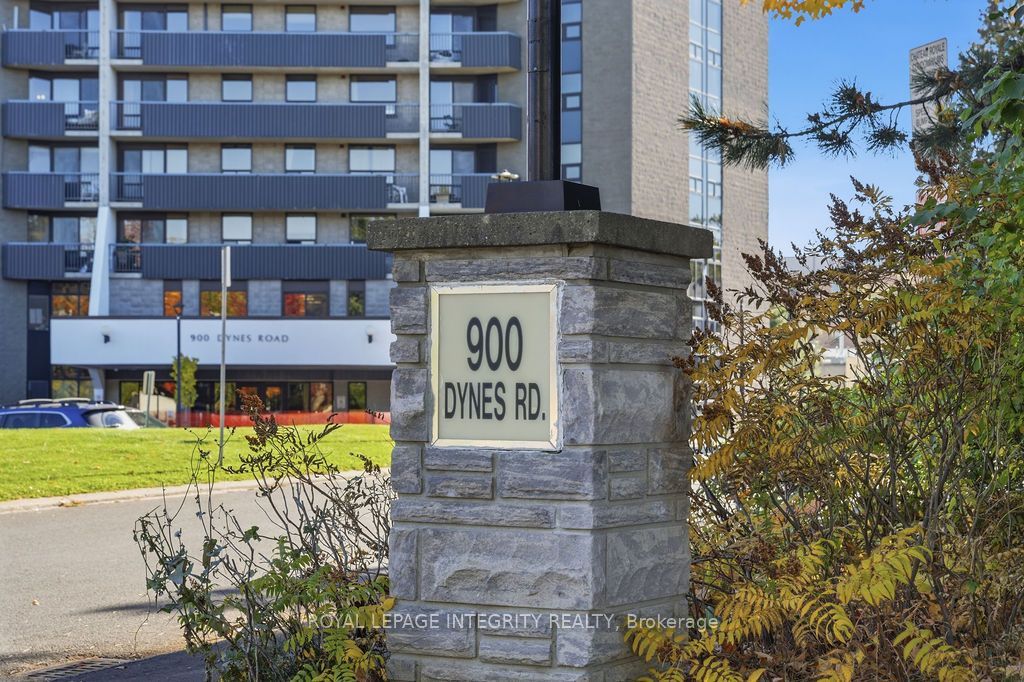
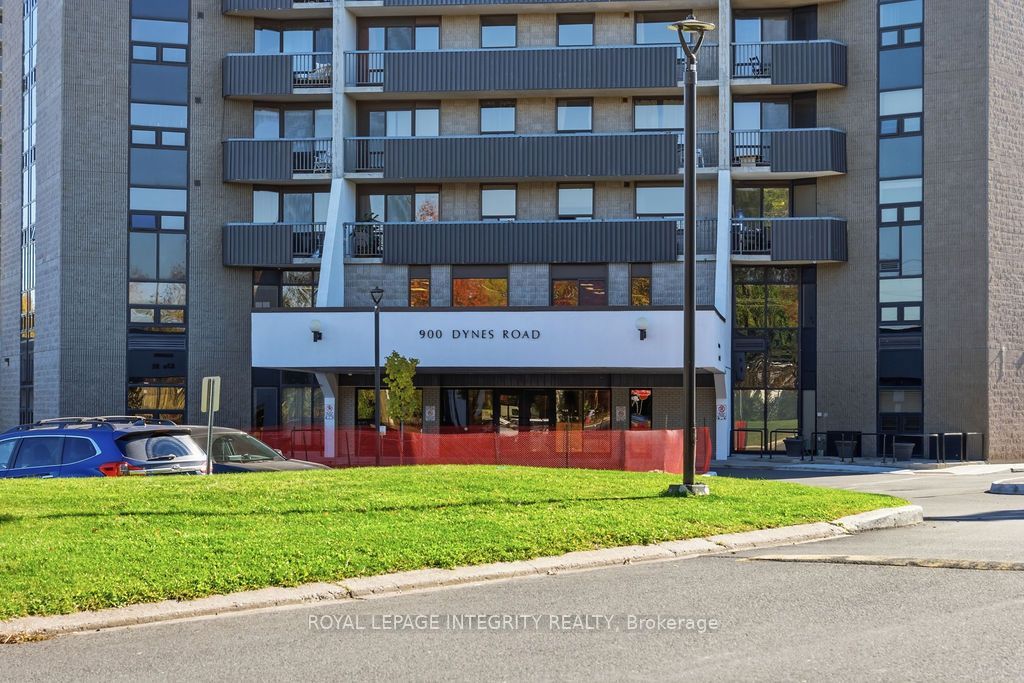
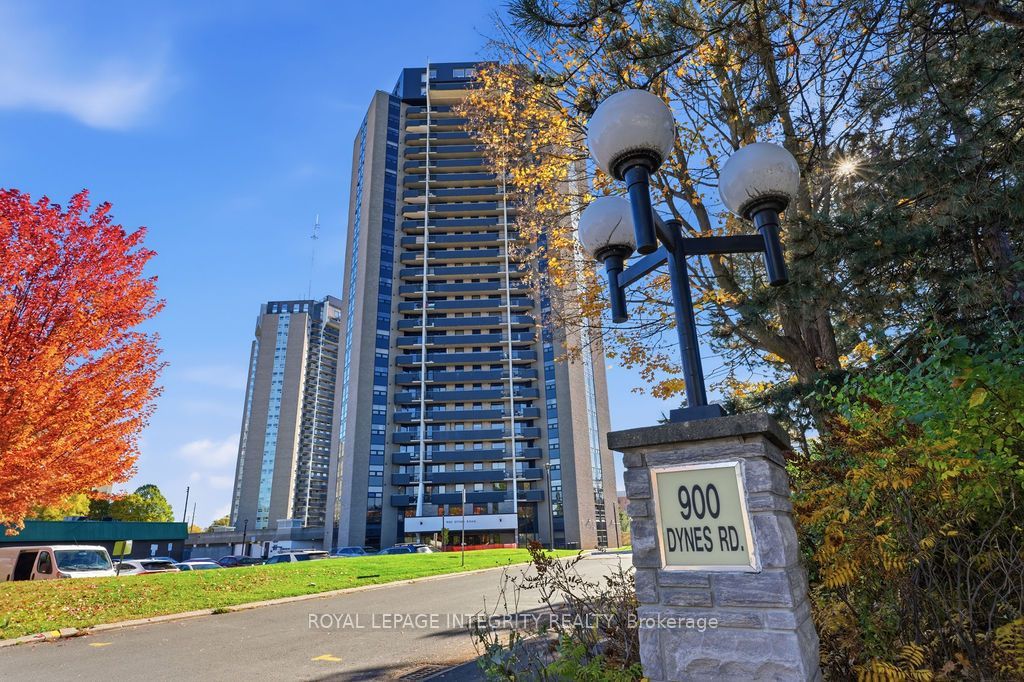
900 DYNES Road 2207
Mooneys Bay - Carleton Heights and Area, ON K2C 3L6
For Sale|Condominium|Active
3
Beds
2
Total Baths
County:
Ottawa
Call Now: +1 613-801-6279
Is this the listing for you? We can help make it yours.
+1 613-801-6279
900 DYNES Road 2207900 DYNES Road 2207900 DYNES Road 2207900 DYNES Road 2207
Save
Ask
Tour
Hide
Share

Mortgage Calculator

Monthly Payment (Est.)

Enter an interest rate to see your estimated monthly payment.
Calculator powered by Showcase IDX, a Constellation1 Company. Copyright ©2026 Information is deemed reliable but not guaranteed.

PRICED TO SELL! Rare turn-key gem-ideal for young professionals, investors & students! Breathtaking, unobstructed south-facing views of Mooney's Bay from the 22nd floor, featuring a massive 40 ft balcony made for relaxing and entertaining. This sun-drenched, spotlessly maintained condo offers 3 large bedrooms, 2 full baths, a smart functional layout, generous in-unit storage, and dedicated underground parking. Key upgrades include engineered hardwood floors (2020), new windows (2022), stainless hood fan (2022), kitchen countertops (2026), and fresh full-suite paint (2026). Fully turn-key & move-in ready - furniture can be included or removed prior to closing upon buyer request! Unbeatable location: walk to Carleton University & the Rideau Canal, with easy transit to Algonquin College. Resort-style amenities feature a semi-Olympic indoor pool, Gym and relaxing Sauna, and secure 1 Parking spot. Heat, Hydro and Water all included, No Rental Item. High yield, high demand, prime location - Act Fast- this won't last!

Save
Ask
Tour
Hide
Share
Listing Snapshot
Price 
$260,000
Days On Site 
15 Days
Bedrooms 
3
Inside Area (SqFt) 
N/A
Total Baths 
2
Full Baths 
N/A
Partial Baths 
N/A
Lot Size 
N/A
Year Built 
N/A
MLS® Number 
X14105302
Status 
Active
Property Tax 
$2,601
Maintenance Fees 
$1,019.27
Sq Ft Source 
N/A
Friends & Family
Recent Activity
2 weeks agoListing first seen on site
2 weeks agoListing updated with changes from the MLS®
General Features
Cross Street 
Prince of Wales just north of Meadowlands/Hog"s Ba
Direction Faces 
West
Garage 
Yes
Number Of Stories 
21
Parking 
Underground
Parking Spaces 
1
Pets 
Yes
Property Sub Type 
Condominium
Style 
Apartment
Zoning 
residential
Interior Features
Basement 
None
Cooling 
Window Unit(s)
Heating 
ElectricBaseboard
Laundry Features 
Common Area
Bathroom 
Level - Main
Bedroom 
Dimensions - 3.22 x 2.51Level - Main
Dining Room 
Dimensions - 2.54 x 2.43Level - Main
Kitchen 
Dimensions - 3.2 x 2.43Level - Main
Living Room 
Dimensions - 5.33 x 3.17Level - Main
Master Bedroom 
Dimensions - 3.98 x 3.09Level - Main
Other 
Dimensions - 12.19 x 1.65Level - Main
Save
Ask
Tour
Hide
Share
Exterior Features
Construction Details 
Concrete
Exterior 
Balcony
Frontage 
0.00
View 
River
Waterview 
River
Community Features
Association Amenities 
Indoor Pool
Maintenance Fee 
$1019.27
Listing courtesy of ROYAL LEPAGE INTEGRITY REALTY

Listing information is provided by Participants of the Toronto Real Estate Board. VOW information is provided exclusively for personal, non-commercial use, and may not be used for any purpose other than to identify prospective properties consumers may be interested in purchasing. Information is deemed reliable but not guaranteed. Copyright 2026, Toronto Real Estate Board
Last checked 2026-11-06 05:05 AM UTC

Neighborhood & Commute
Source: Walkscore
Save
Ask
Tour
Hide
Share